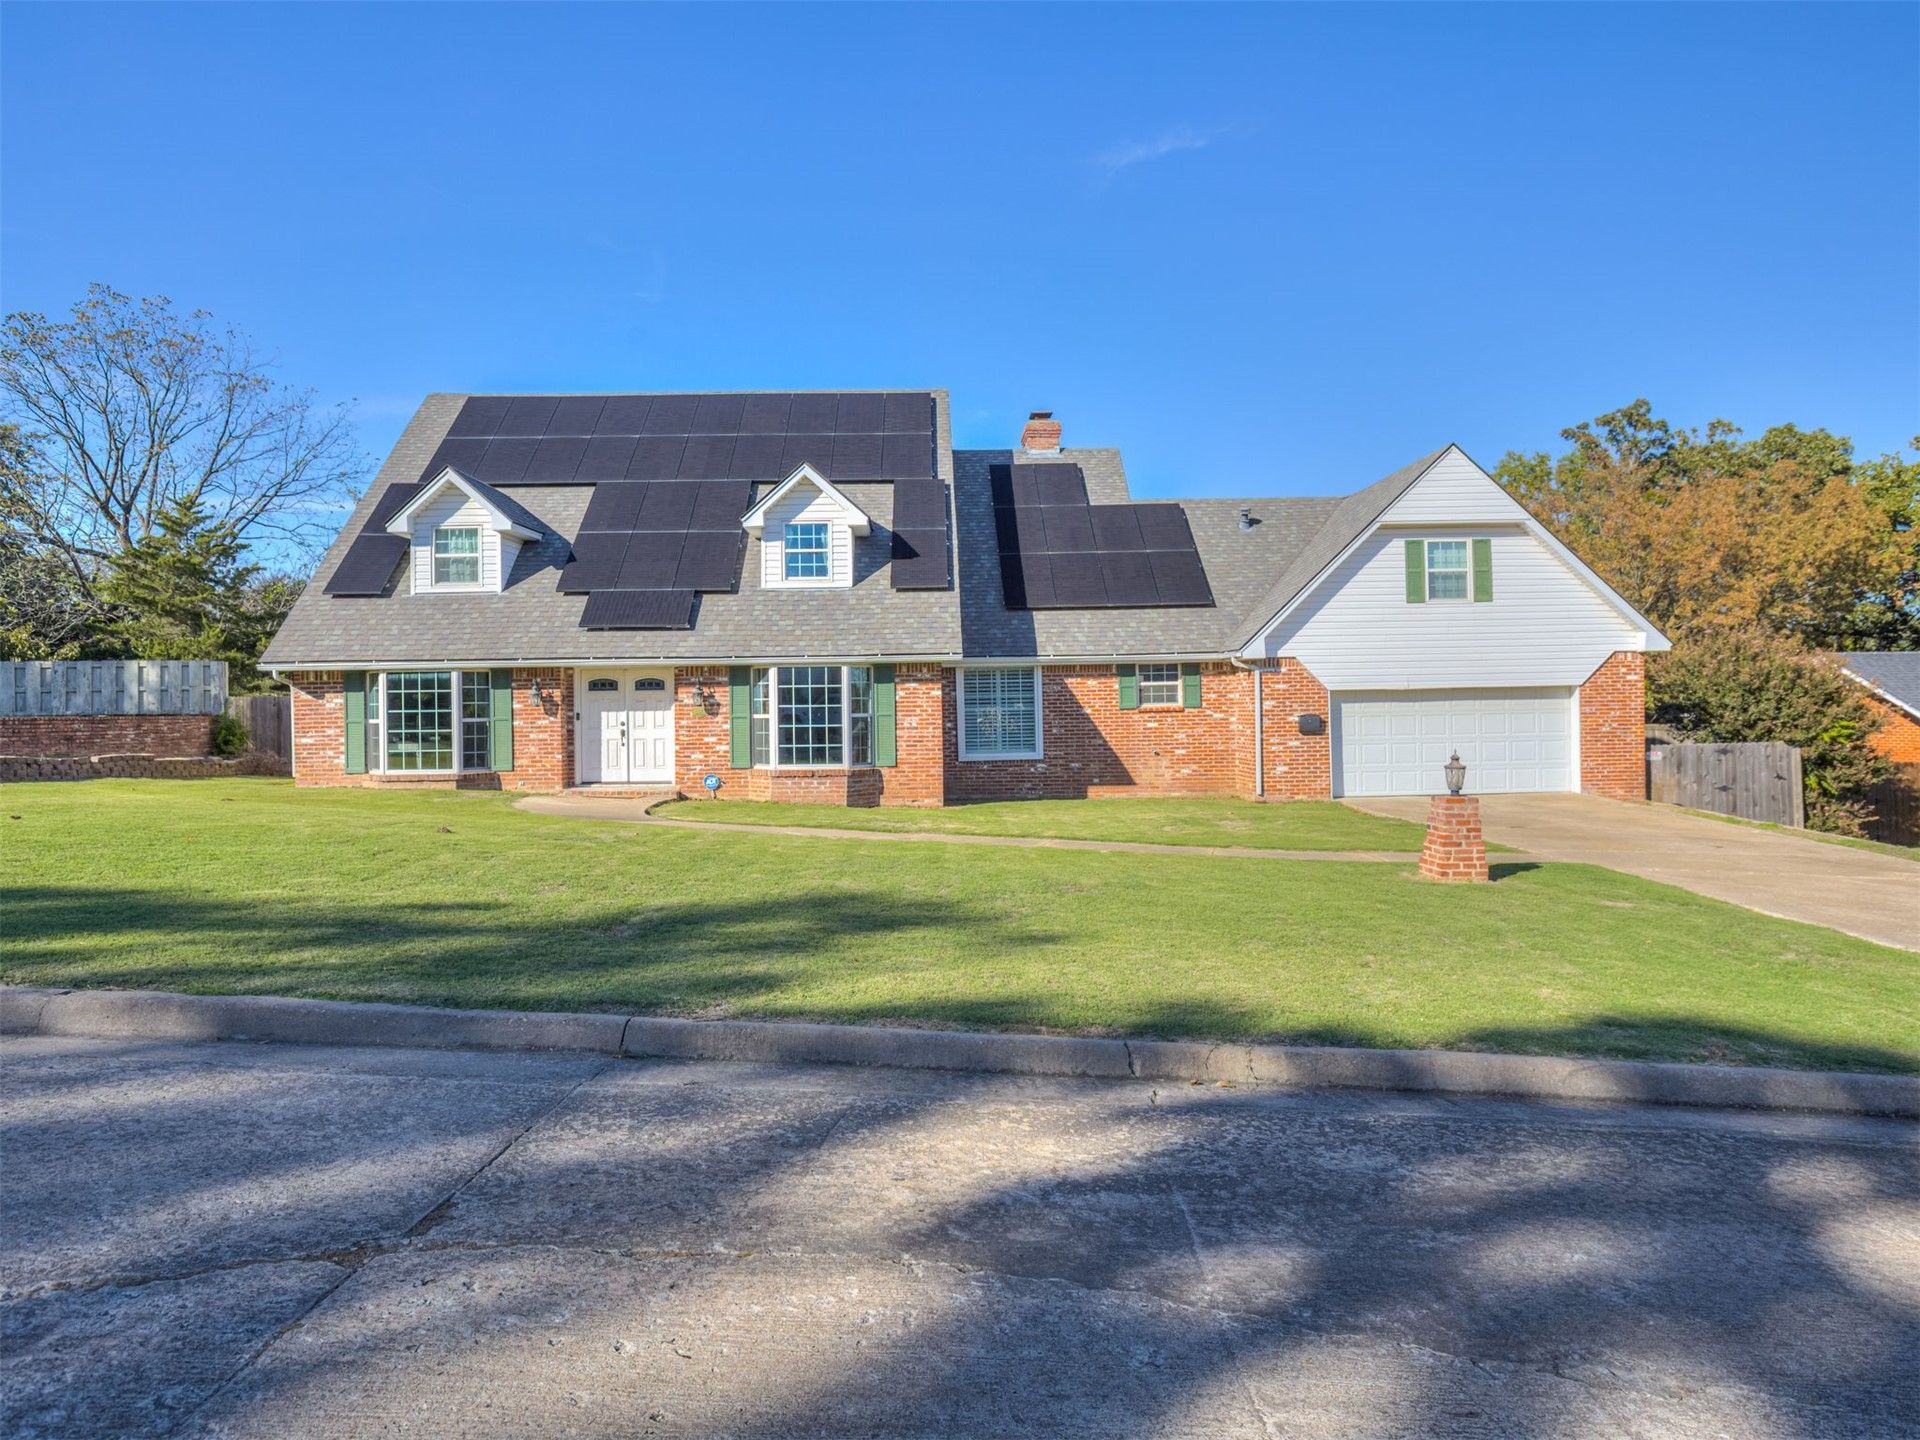

BEDS4
BATHS3 full 1 partial
SQUARE FEET3,203
MLS#2638775
STATUSActive
PROPERTY TYPEResidential -
SUBDIVISIONMockingbird
SCHOOLMcAlester Sch Dist
Property Description
Your backyard escape awaits at 505 Lark Drive! Offering five bedrooms, including a 328-square-foot bonus bedroom above the garage, this McAlester home combines inviting interiors with an incredible outdoor setting for entertaining, relaxation and everyday enjoyment. A 20-by-40-foot saltwater pool anchors the backyard, surrounded by generous patio areas, a covered back porch and privacy fencing. From poolside afternoons and outdoor dining to peaceful evenings unwinding at home, this backyard is an entertainer's dream. Inside, granite kitchen countertops, a breakfast nook and an adjacent den create a welcoming hub for cooking and conversation. A separate living area and formal dining room offer additional gathering space, while the flexible bedroom layout provides room for guests, hobbies or working from home. The upstairs primary suite features a soaking tub for a relaxing end to the day. Above the attached two-car garage, the bonus bedroom offers additional flexibility for recreation, fitness or a private retreat. Located approximately one mile from McAlester Country Club, this home keeps golf close to your doorstep. Whether you're hosting a celebration or simply enjoying morning coffee on the porch, 505 Lark offers room to gather, space to recharge and a backyard worth coming home to.
Property Features
Property Type: Residential -
Basement: None
Cooling: 2 Units
Fireplaces: 1
Garage: 2 car attached
Heating: Central, Gas
Lot Size: 0.35 Acres
Roof Type: Asphalt, Fiberglass
Stories: 2.0
Taxes: $2,835
Year Built: 1976
Amenities
Granite Counters
High Ceilings
Electric Oven Connection
Electric Range Connection
Concrete Driveway
Fire Pit
Other
Rain Gutters
Feature Descriptions
Appliances: Electric Water Heater, Microwave, Oven, Range, Refrigerator
Community Features: Gutter(s), Sidewalks
Exterior: Brick, Wood Frame
Fencing: Privacy
Fireplace: Insert, Outside
Flooring: Vinyl
HOA Y/N: No
Laundry: Washer Hookup, Electric Dryer Hookup
Lot: None
Parcel#: 0215-00-011-008-0-008-00
Parking: Attached, Garage, Workshop in Garage
Parking Notes: Attached, Garage, Workshop in Garage
Patio/Porch: Covered, Patio
Pool: In Ground, Liner
Security: No Safety Shelter, Smoke Detector(s)
Sewer: Public Sewer
Swimming Pool: Yes
Utilities: Electricity Available, Fiber Optic Available, Natural Gas Available, Water Available
Water: Public
Window: Vinyl
Local Schools
High School: McAlester
Elementary School: Will Rogers
School District: McAlester Sch Dist
Listed By / Shown By
Listed By
Agency Name: eXp Realty, LLC
Shown By
Agent Name: Jen Miller-Morrow
Agent Phone: (918) 638-7653
Agency Title: Chinowth & Cohen

Estimate Your Payment
Estimated Payment
$ 1,215.45 per month $865.75 Principal & Interest $236.25 Property Tax $113.46 Homeowner's Insurance
505 Lark Drive | MLS# 2638775
This home located at 505 Lark Drive, McAlester, OK 74501 is currently listed for sale with an asking price of $389,000. This property was built in 1976 and has 4 bedrooms and 3 full and 1 partial baths with 3203 sq. ft. Lark Drive is located in the Mockingbird subdivision within the McAlester Sch Dist school district. Search Mockingbird real estate on jmillermorrow.ccoklahoma.com today.